top of page
Title Plans
A Breakdown of Title Plans
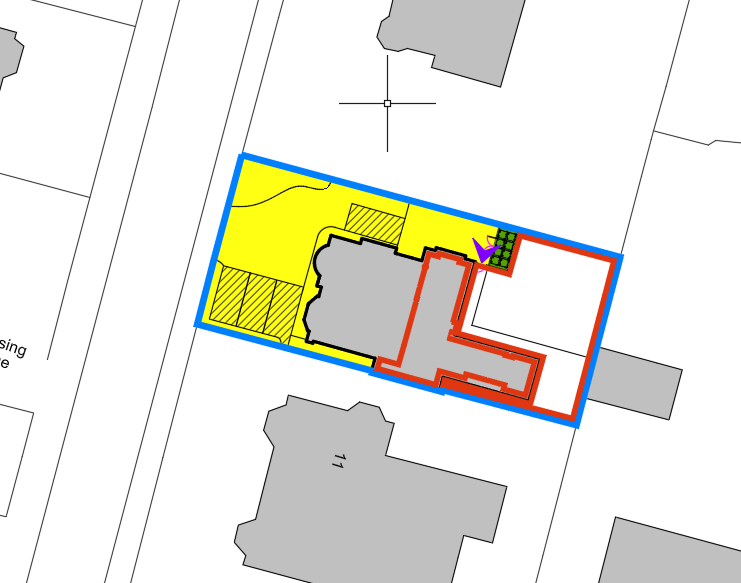
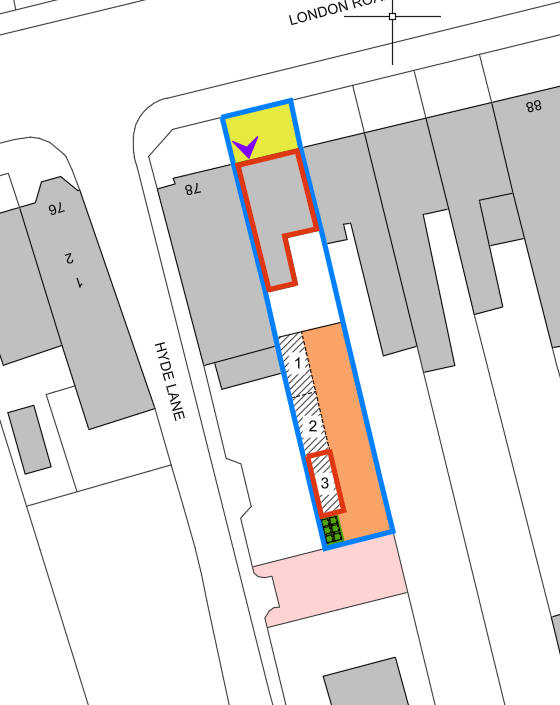
Title plans are architectural drawings that show how a building is divided for legal ownership purposes, clearly defining boundaries between different units such as flats, offices, or mixed-use spaces. They are essential when splitting a building into separate titles, ensuring everything is accurately recorded for sale, lease, and registration.
At LaserScan Surveys, we work with TitleSplit.com to support their process. TitleSplit manages the legal structuring of the title split, while we produce the precise architectural plans that map out the building and its individual ownership areas.
bottom of page